Save
Ask
Tour
Hide
Share
$359,900
1 Day On Site

1561 SEAPORT STREET
NORTH PORT, FL 34288

For Sale|Single Family Residence|Active
3
Beds
2
Total Baths
2
Full Baths
1,532
SqFt
$235
/SqFt
2005
Built
Subdivision:
PORT CHARLOTTE SUB 49
County:
Sarasota
Call Now: 941-685-5565
Is this the listing for you? We can help make it yours.
941-685-5565
1561 SEAPORT STREET1561 SEAPORT STREET1561 SEAPORT STREET1561 SEAPORT STREET
Save
Ask
Tour
Hide
Share

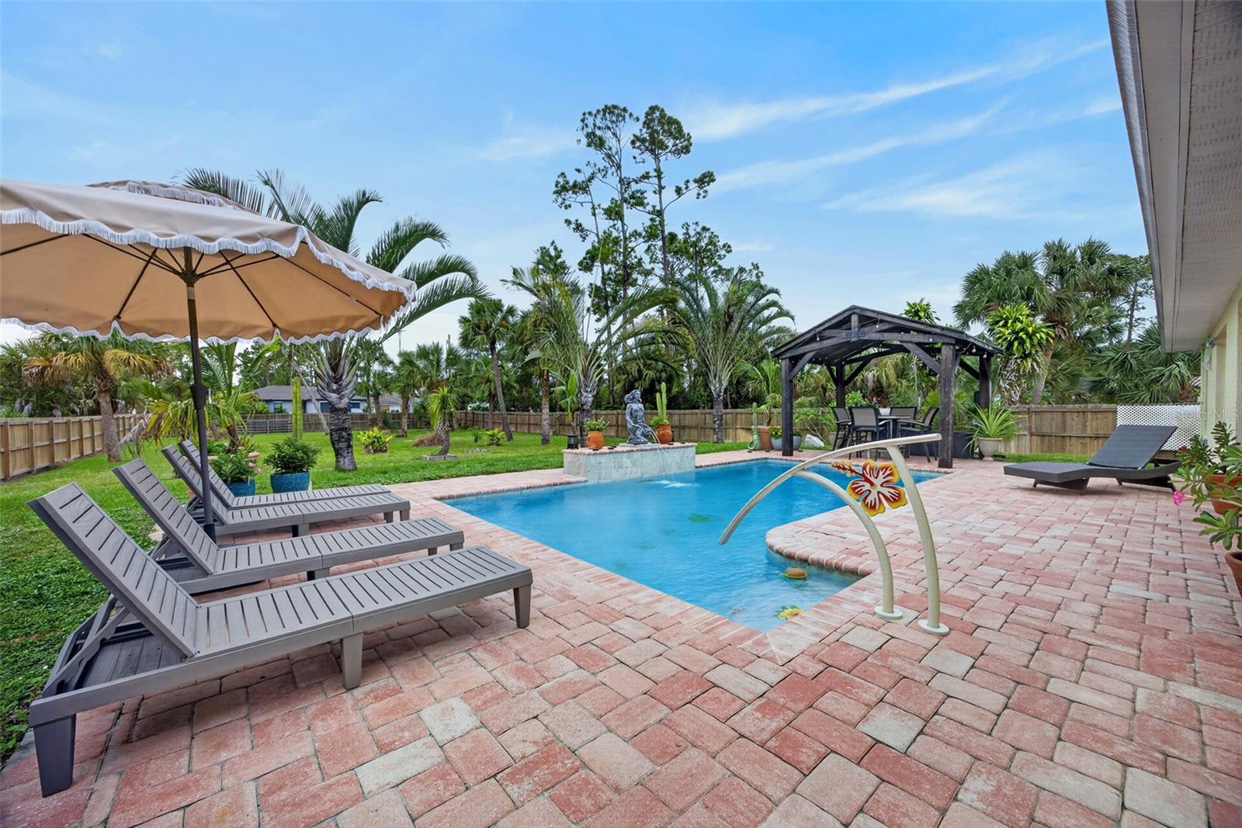
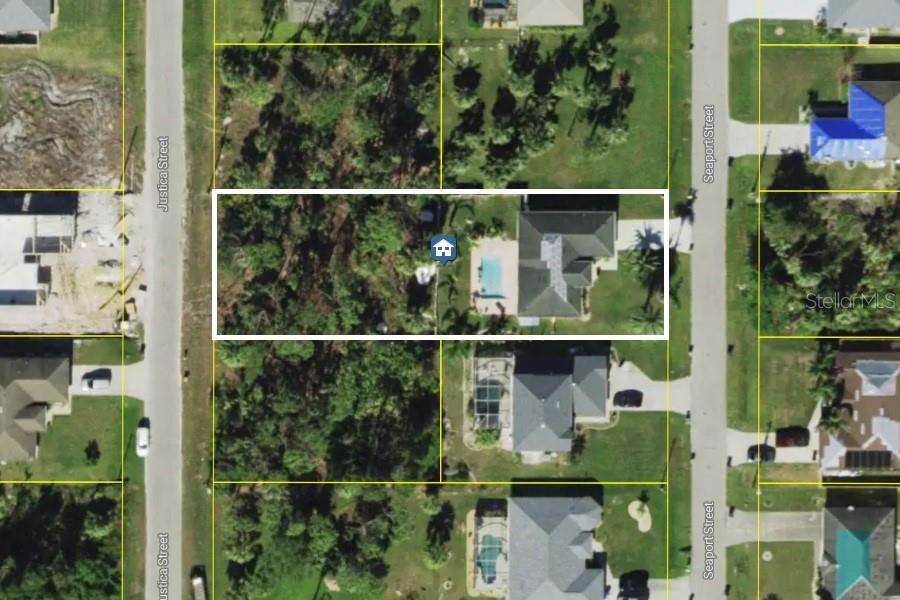
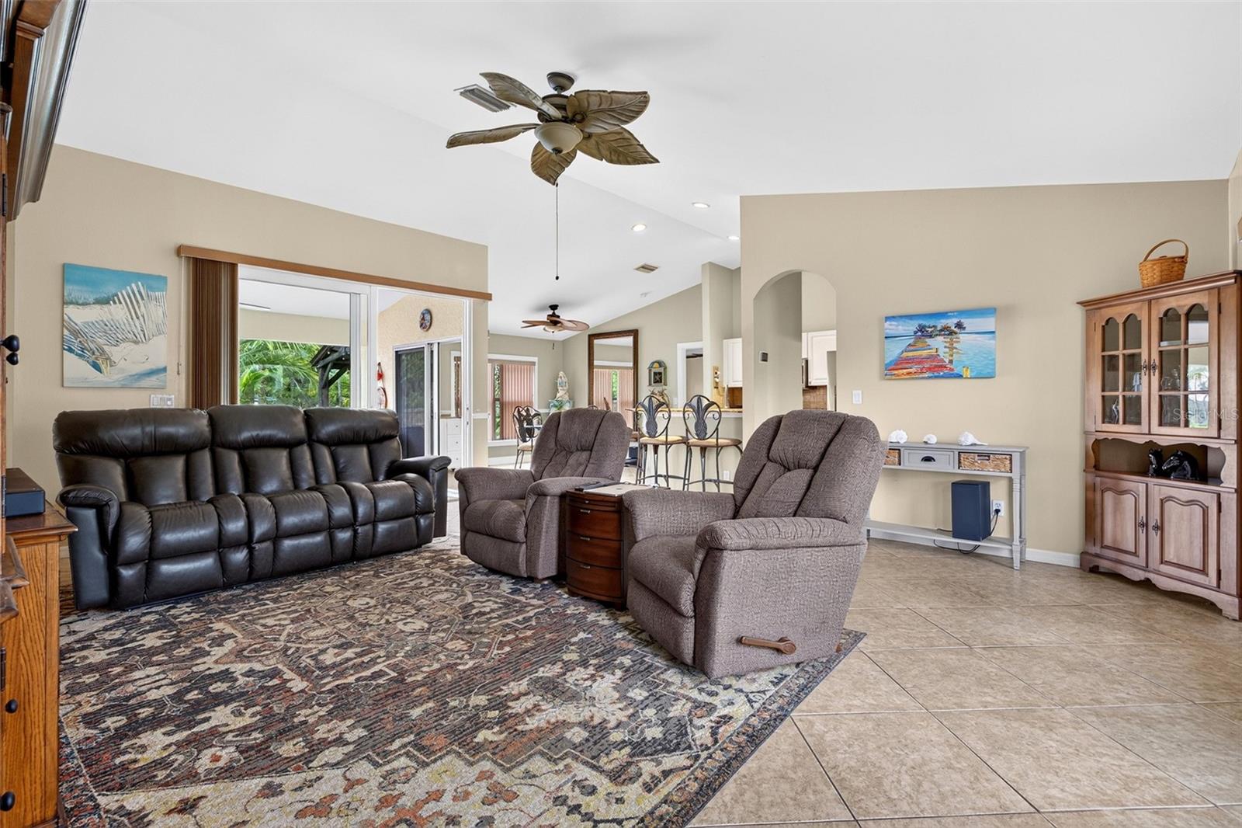
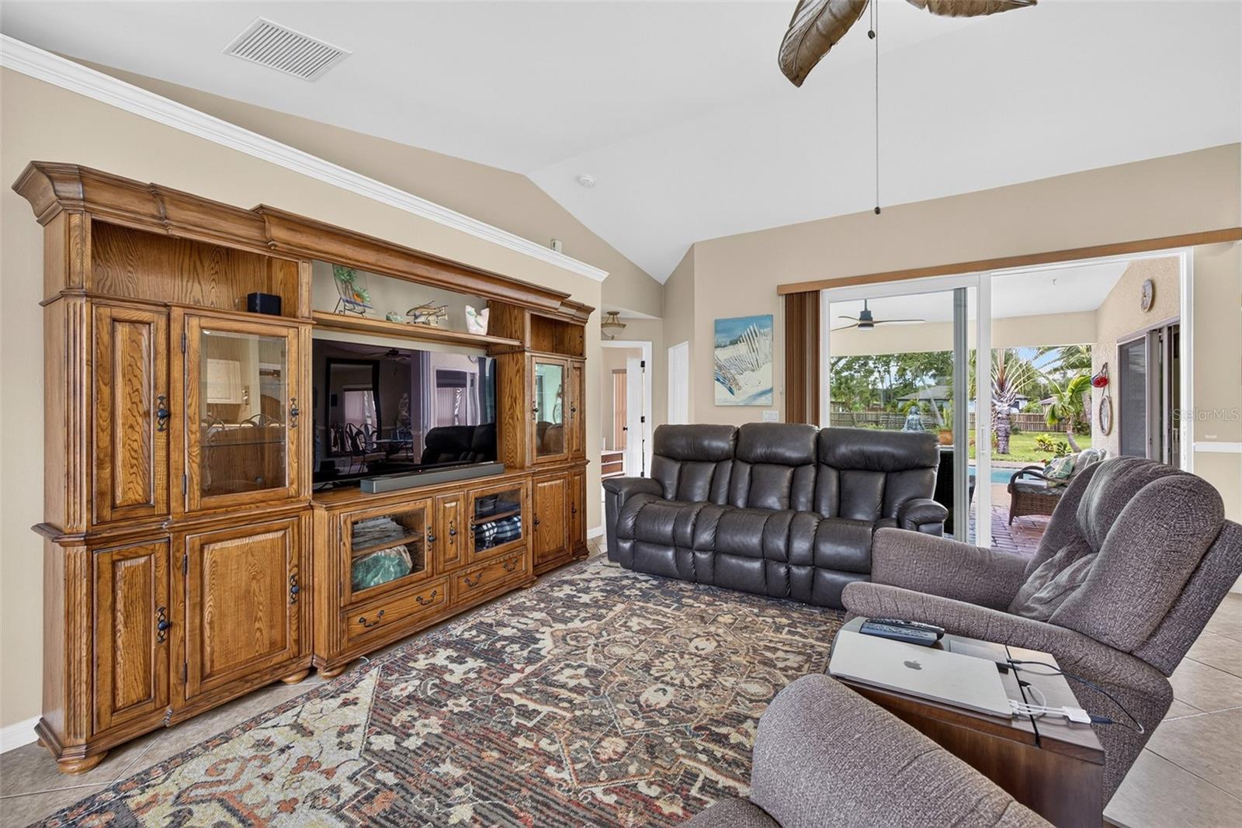
PRIVATE ½ ACRE LOT! UPDATED 3 BEDROOM, 2 BATH, 2-CAR GARAGE POOL HOME IN NORTH PORT! Seller upgrades include new roof, stainless appliances, washer and dryer, water filtration system, pool pump and newly resurfaced pool. Private screened front entry leads into an open floor plan featuring high ceilings, soothing décor, diagonal tile flooring and large slider to lanai and pool. Well equipped kitchen offers light cabinetry, granite counters, stylish backsplash, breakfast bar and overlooks casual dining area. Generous primary suite features crown molding plus ensuite bath with dual sinks and custom tiled walk-in shower. Split floor plan provides privacy for all with two comfortably sized guest bedrooms and separate updated full bath. Step outside to an amazing entertaining or relaxing area featuring a covered lanai, paver deck with plenty of room to soak up the sun, separate poolside covered dining space and large saltwater pool with fountain feature. True western exposure to enjoy gorgeous sunsets and expansive fenced backyard for ultimate privacy. Additional features include convenient inside laundry, impact sliders and hurricane shutters plus nicely landscaped exterior. Nestled on a quiet street you'll enjoy the peace of suburban living while still being close to shopping, dining, parks and everyday conveniences with easy access to I-75 and a short drive to Venice beaches. With North Port's affordability, friendly atmosphere, and strong community feel it's easy to see why so many are choosing to call this area home. Don’t miss this opportunity! Schedule your private showing today!

Save
Ask
Tour
Hide
Share
Listing Snapshot
Price 
$359,900
Days On Site 
1 Day
Bedrooms 
3
Inside Area (SqFt) 
1,532 sqft
Total Baths 
2
Full Baths 
2
Partial Baths 
N/A
Lot Size 
0.46 Acres
Year Built 
2005
MLS® Number 
C7531312
Status 
Active
Property Tax 
$2,156.09
HOA/Condo/Coop Fees 
N/A
Sq Ft Source 
Public Records
Friends & Family
Recent Activity
12 hours agoListing updated with changes from the MLS®
yesterdayListing first seen on site
General Features
Acres 
0.46
Attached Garage 
Yes
Direction Faces 
East
Foundation 
Slab
Garage 
Yes
Garage Spaces 
1
Levels 
One
Number Of Stories 
1
Parking 
DrivewayGarage Door OpenerAttached
Pets 
Yes
Property Sub Type 
Single Family Residence
Sewer 
Septic Tank
SqFt Total 
2156
Utilities 
Cable AvailableElectricity Connected
Water Source 
PrivateWell
Zoning 
RSF2
Interior Features
Appliances 
DishwasherDisposalDryerElectric Water HeaterMicrowaveRangeRefrigeratorWasher
Cooling 
Central Air
Flooring 
Ceramic TileVinyl
Furnished 
Unfurnished
Heating 
CentralElectric
Interior 
Cathedral Ceiling(s)High CeilingsOpen FloorplanStone CountersWalk-In Closet(s)
Laundry Features 
InsideLaundry Room
Window Features 
Blinds
Bathroom 2 
Dimensions - 7x10Level - FirstFeatures - Granite Counters
Bedroom 2 
Dimensions - 12x11Level - FirstFeatures - Ceiling Fan(s)
Bedroom 3 
Dimensions - 11x12Level - FirstFeatures - Ceiling Fan(s)
Dining Room 
Dimensions - 13x14Level - FirstFeatures - Ceiling Fan(s)
Kitchen 
Dimensions - 8x9Level - FirstFeatures - Granite Counters
Laundry 
Dimensions - 5x5Level - First
Living Room 
Dimensions - 19x21Level - FirstFeatures - Ceiling Fan(s)
Master Bathroom 
Dimensions - 11x9Level - FirstFeatures - Double Vanity, Granite Counters
Master Bedroom 
Dimensions - 11x15Level - FirstFeatures - Ceiling Fan(s)
Save
Ask
Tour
Hide
Share
Exterior Features
Construction Details 
BlockStucco
Exterior 
LightingRain Gutters
Fencing 
Wood
Lot Features 
LandscapedPaved
Patio And Porch 
CoveredPatio
Pool Features 
In GroundGunitePrivate
Private Pool 
Yes
Roof 
Shingle
View 
Pool
Waterview 
Pool
Windows/Doors 
Blinds
Community Features
MLS Area 
34288 - North Port
Township 
39S
Financing Terms Available 
CashConventionalFHAVA Loan
Roads 
Paved
Schools
School District
Unknown
Elementary School
Atwater Bay Elementary
Middle School
Woodland Middle School
High School
North Port High
Listing courtesy of COMPASS FLORIDA (941) 205-8478


Listing information is provided by Participants of the Stellar MLS. IDX information is provided exclusively for personal, non-commercial use, and may not be used for any purpose other than to identify prospective properties consumers may be interested in purchasing. Information is deemed reliable but not guaranteed. Properties displayed may be listed or sold by various participants in the MLS Copyright 2026, Stellar MLS.
Last checked: 2026-10-11 06:42 PM EDT

Neighborhood & Commute
Source: Walkscore
Disclosure: Community information and market data powered by Constellation Data Labs. Information is deemed reliable but not guaranteed.
Save
Ask
Tour
Hide
Share